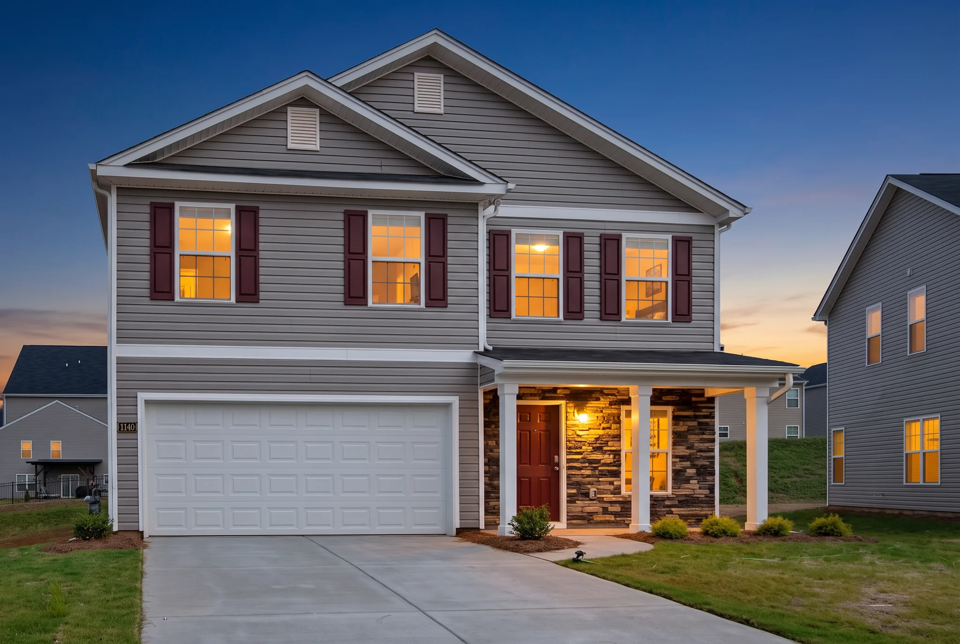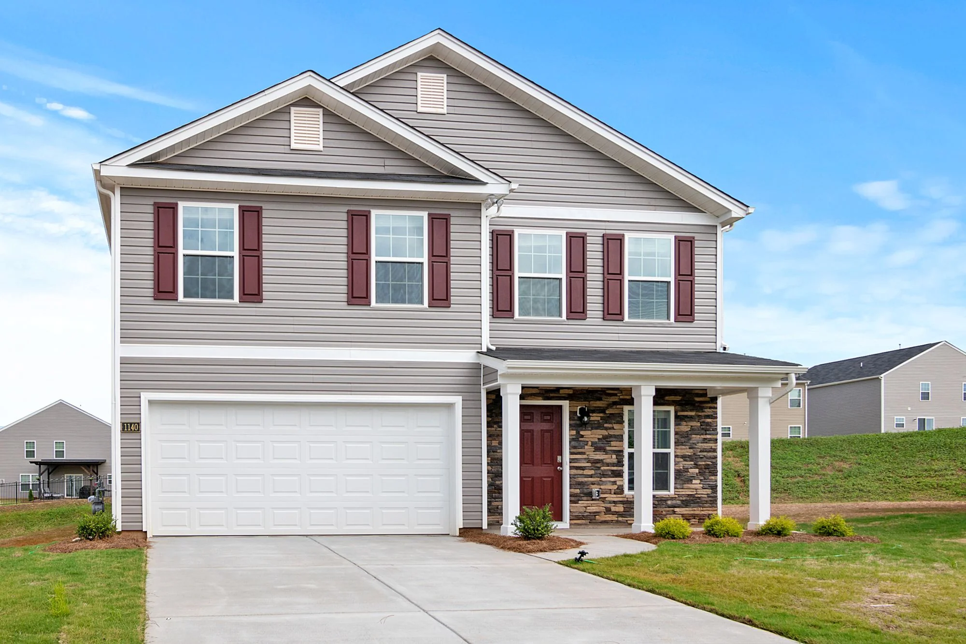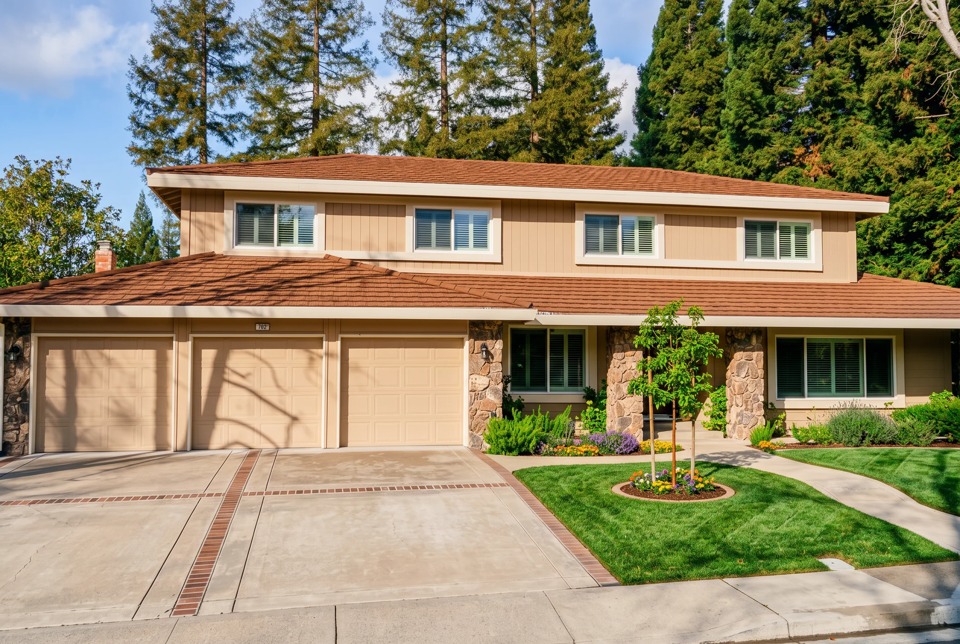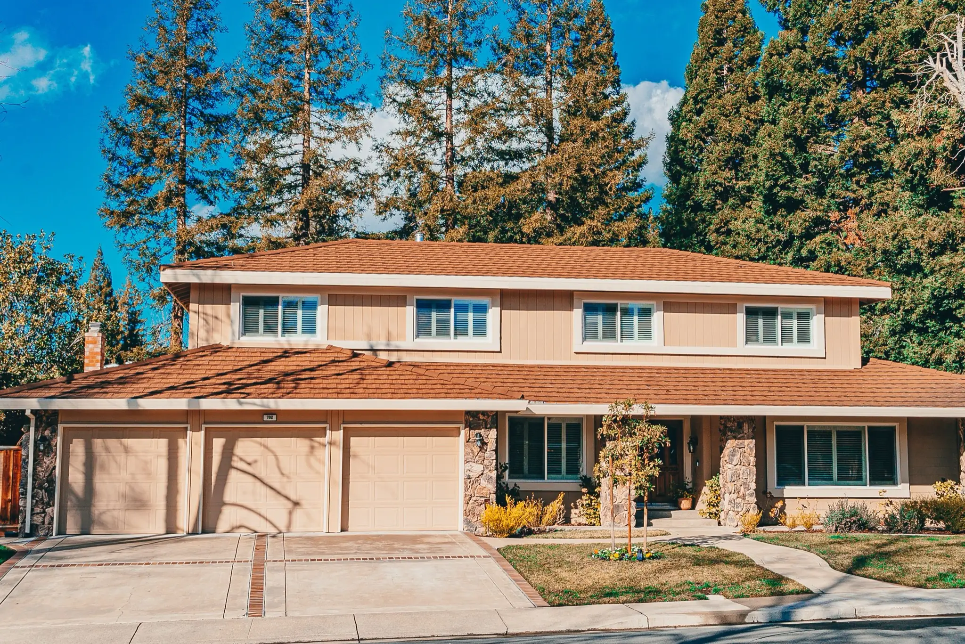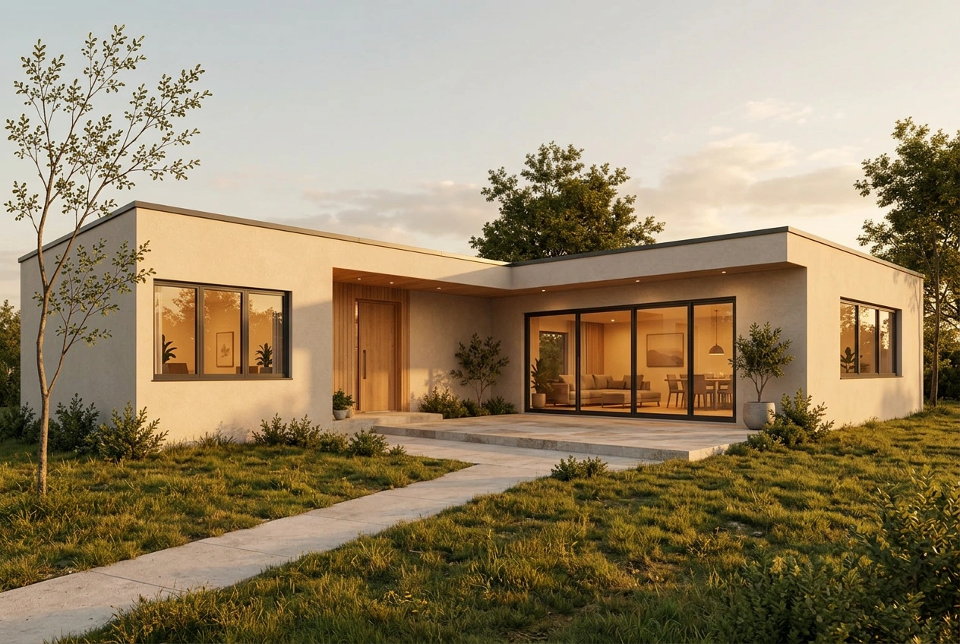
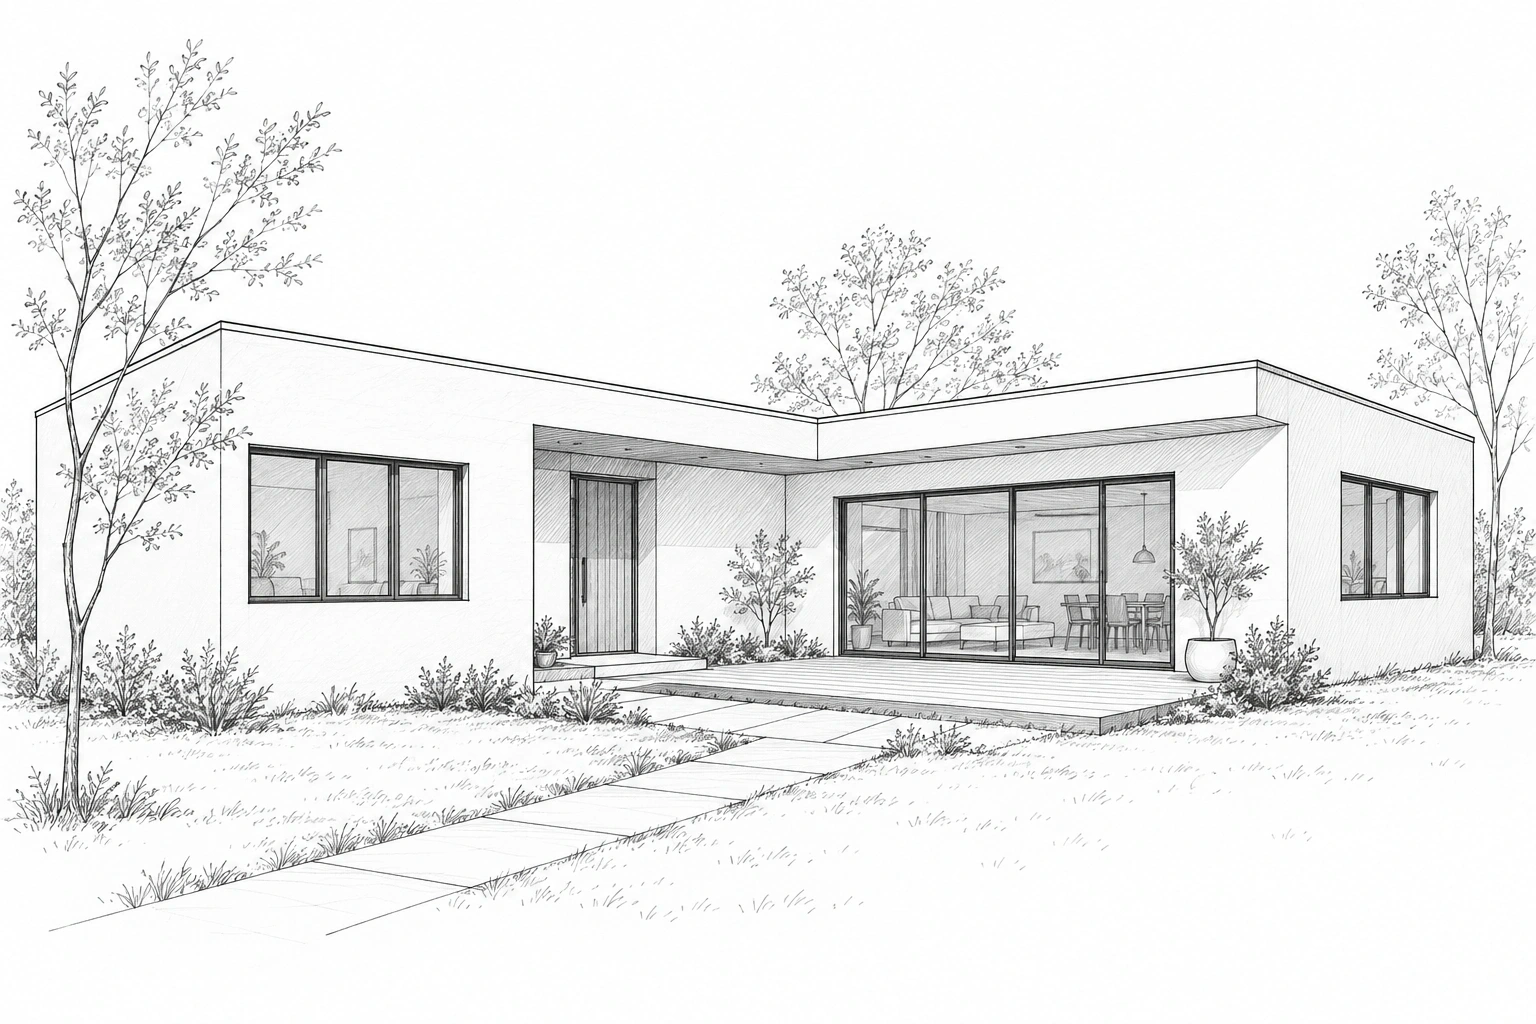
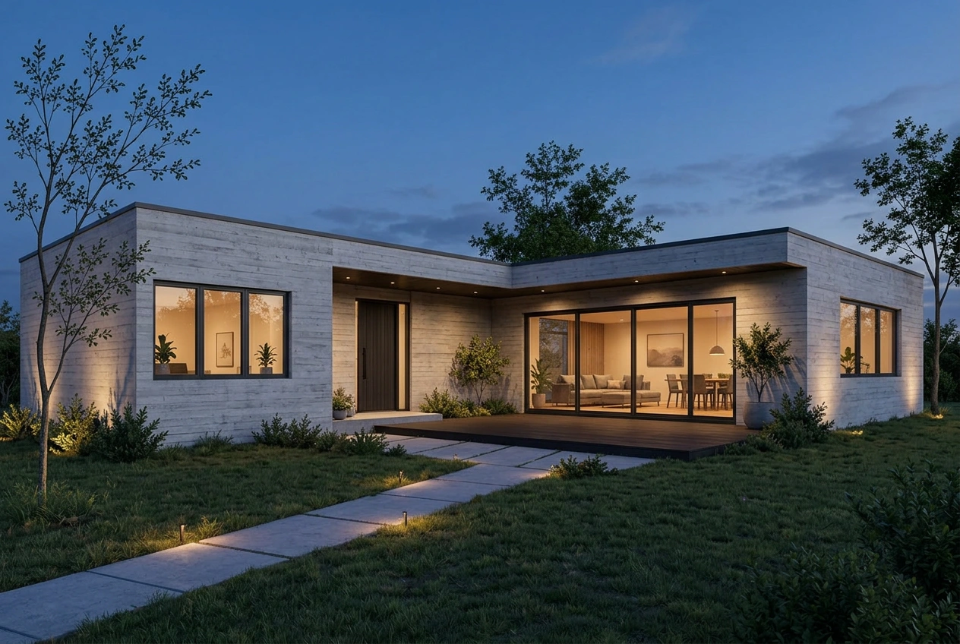
- Building exterior
- Golden hour
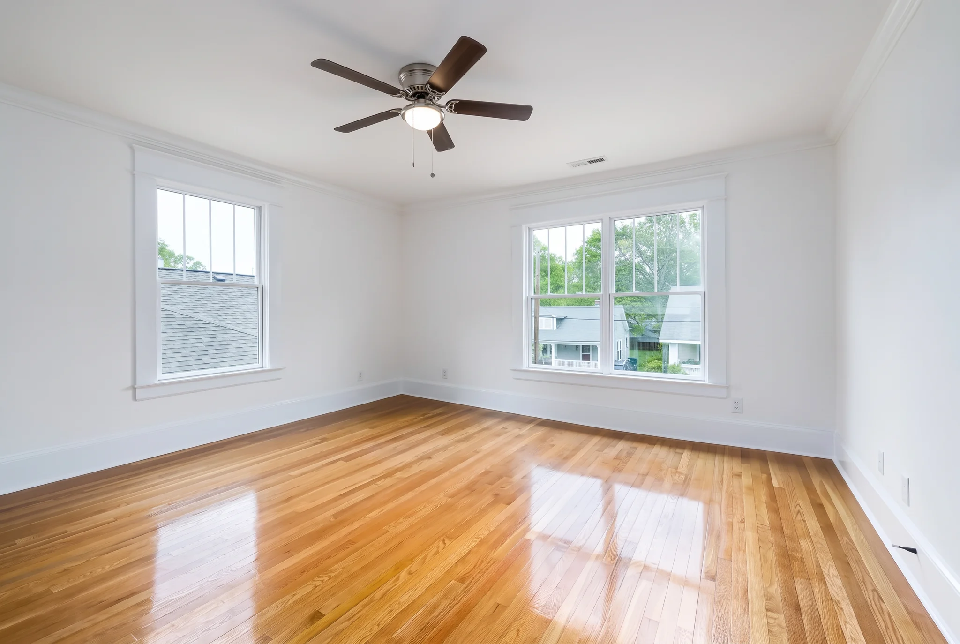
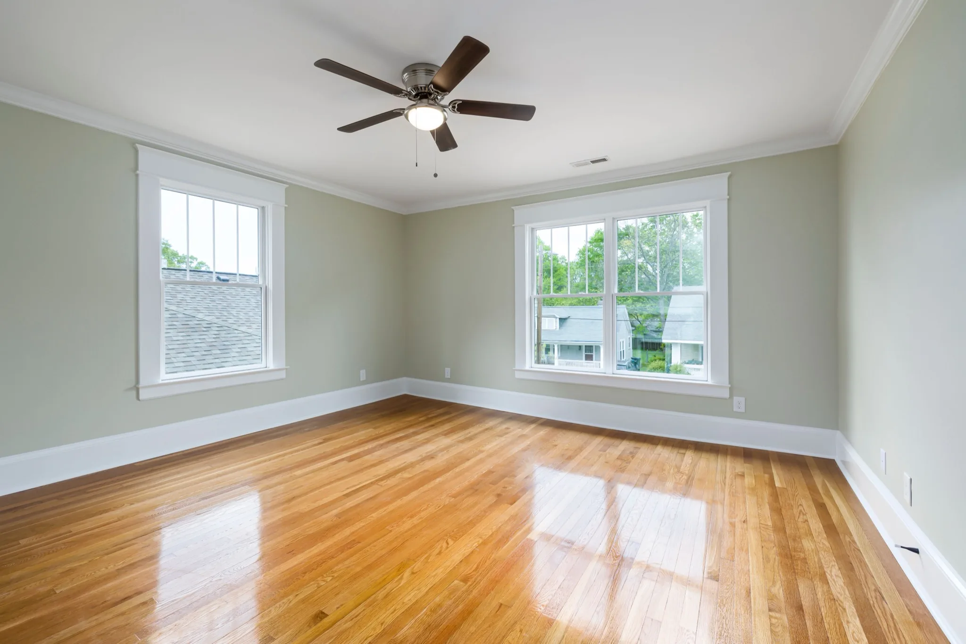
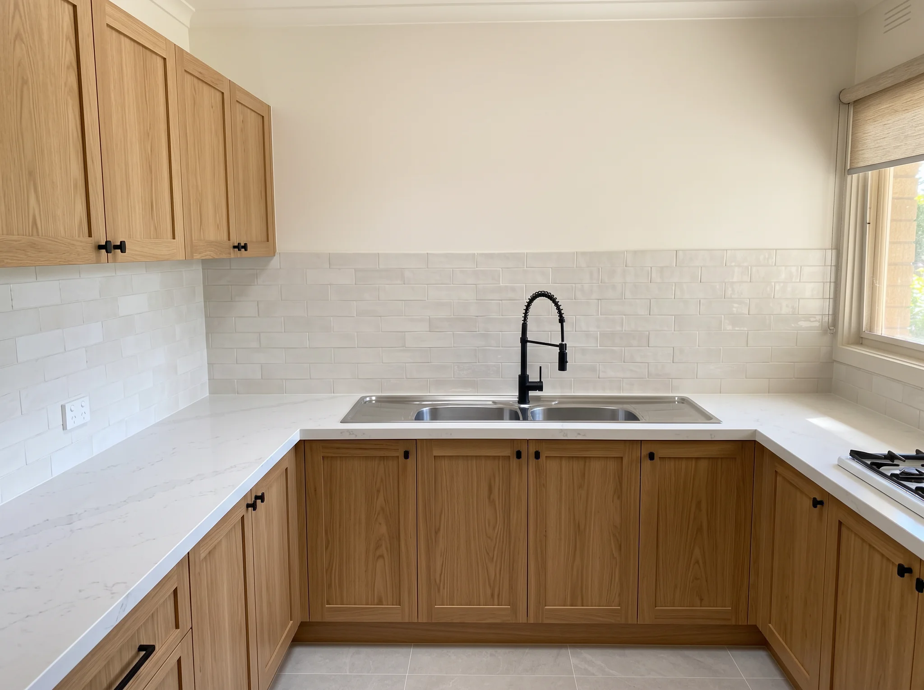
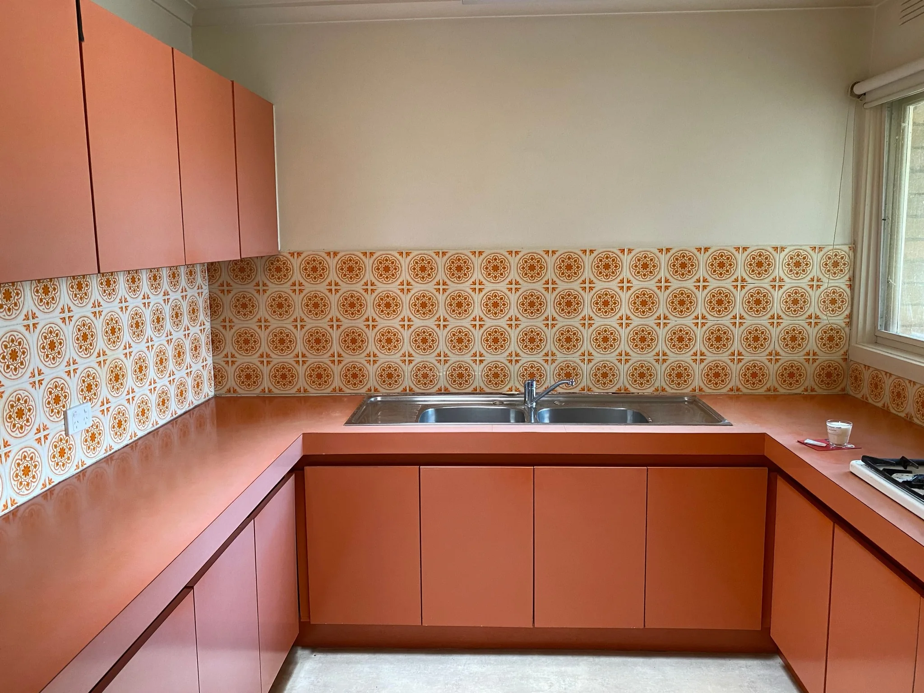
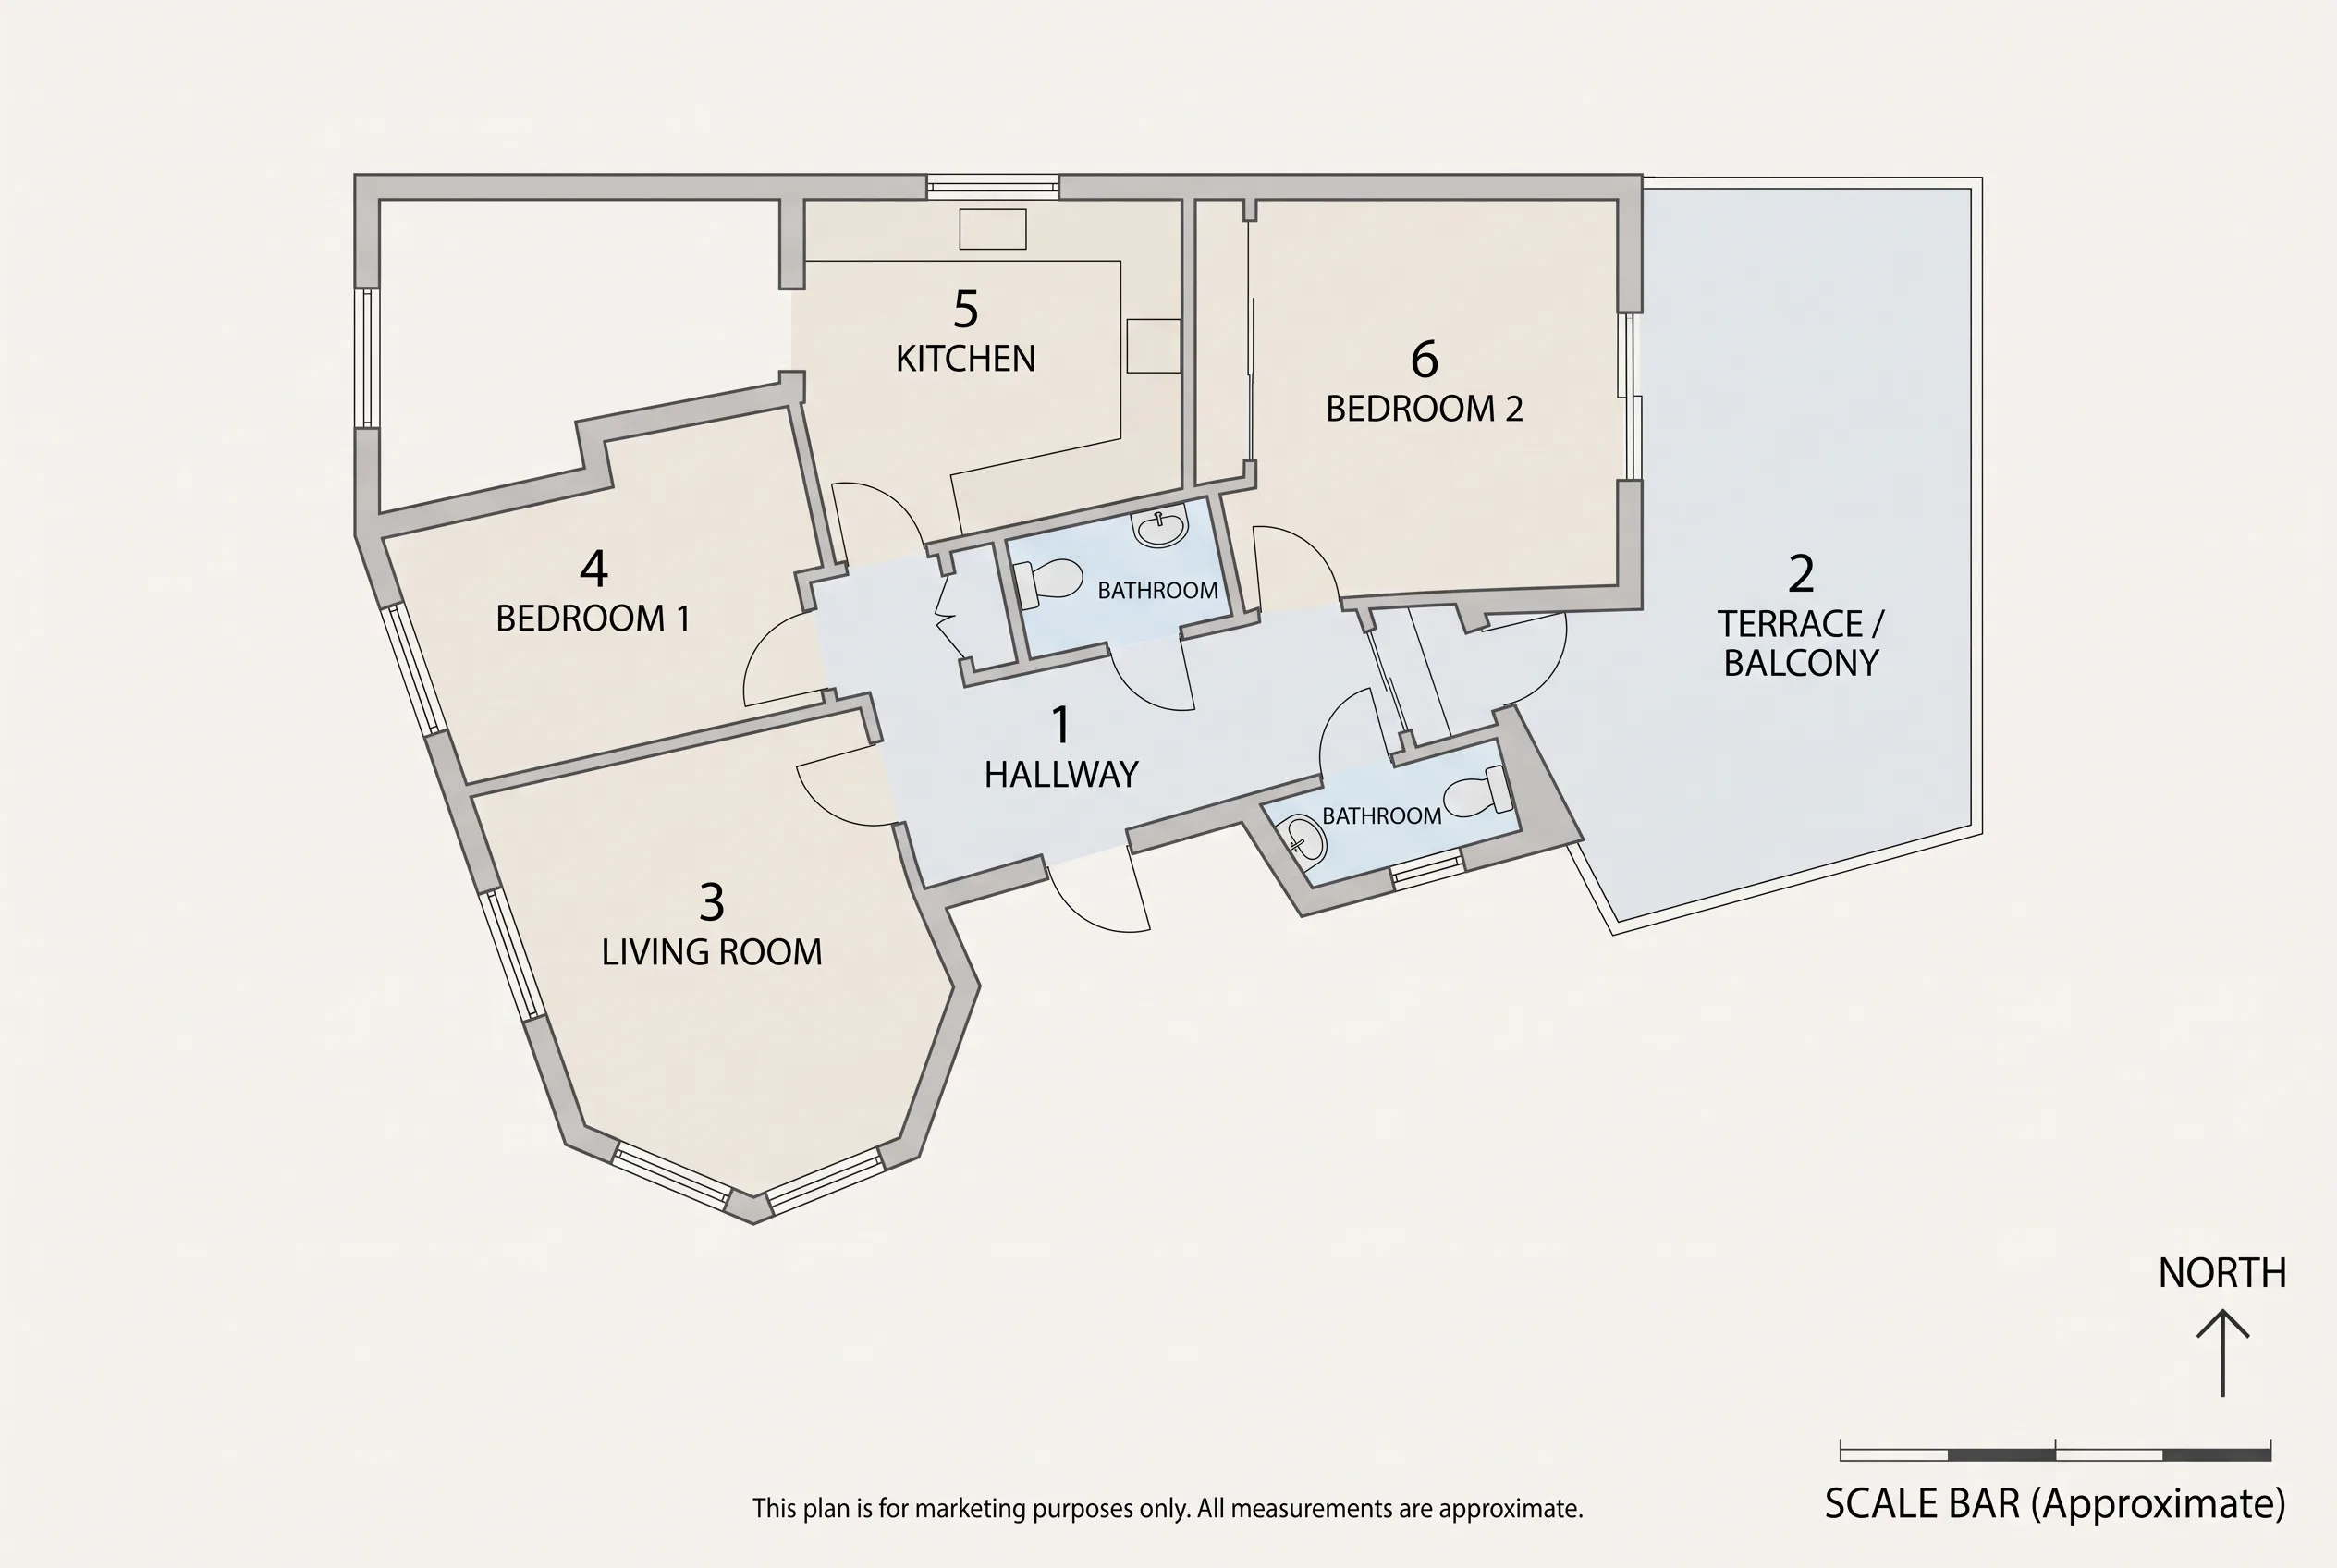
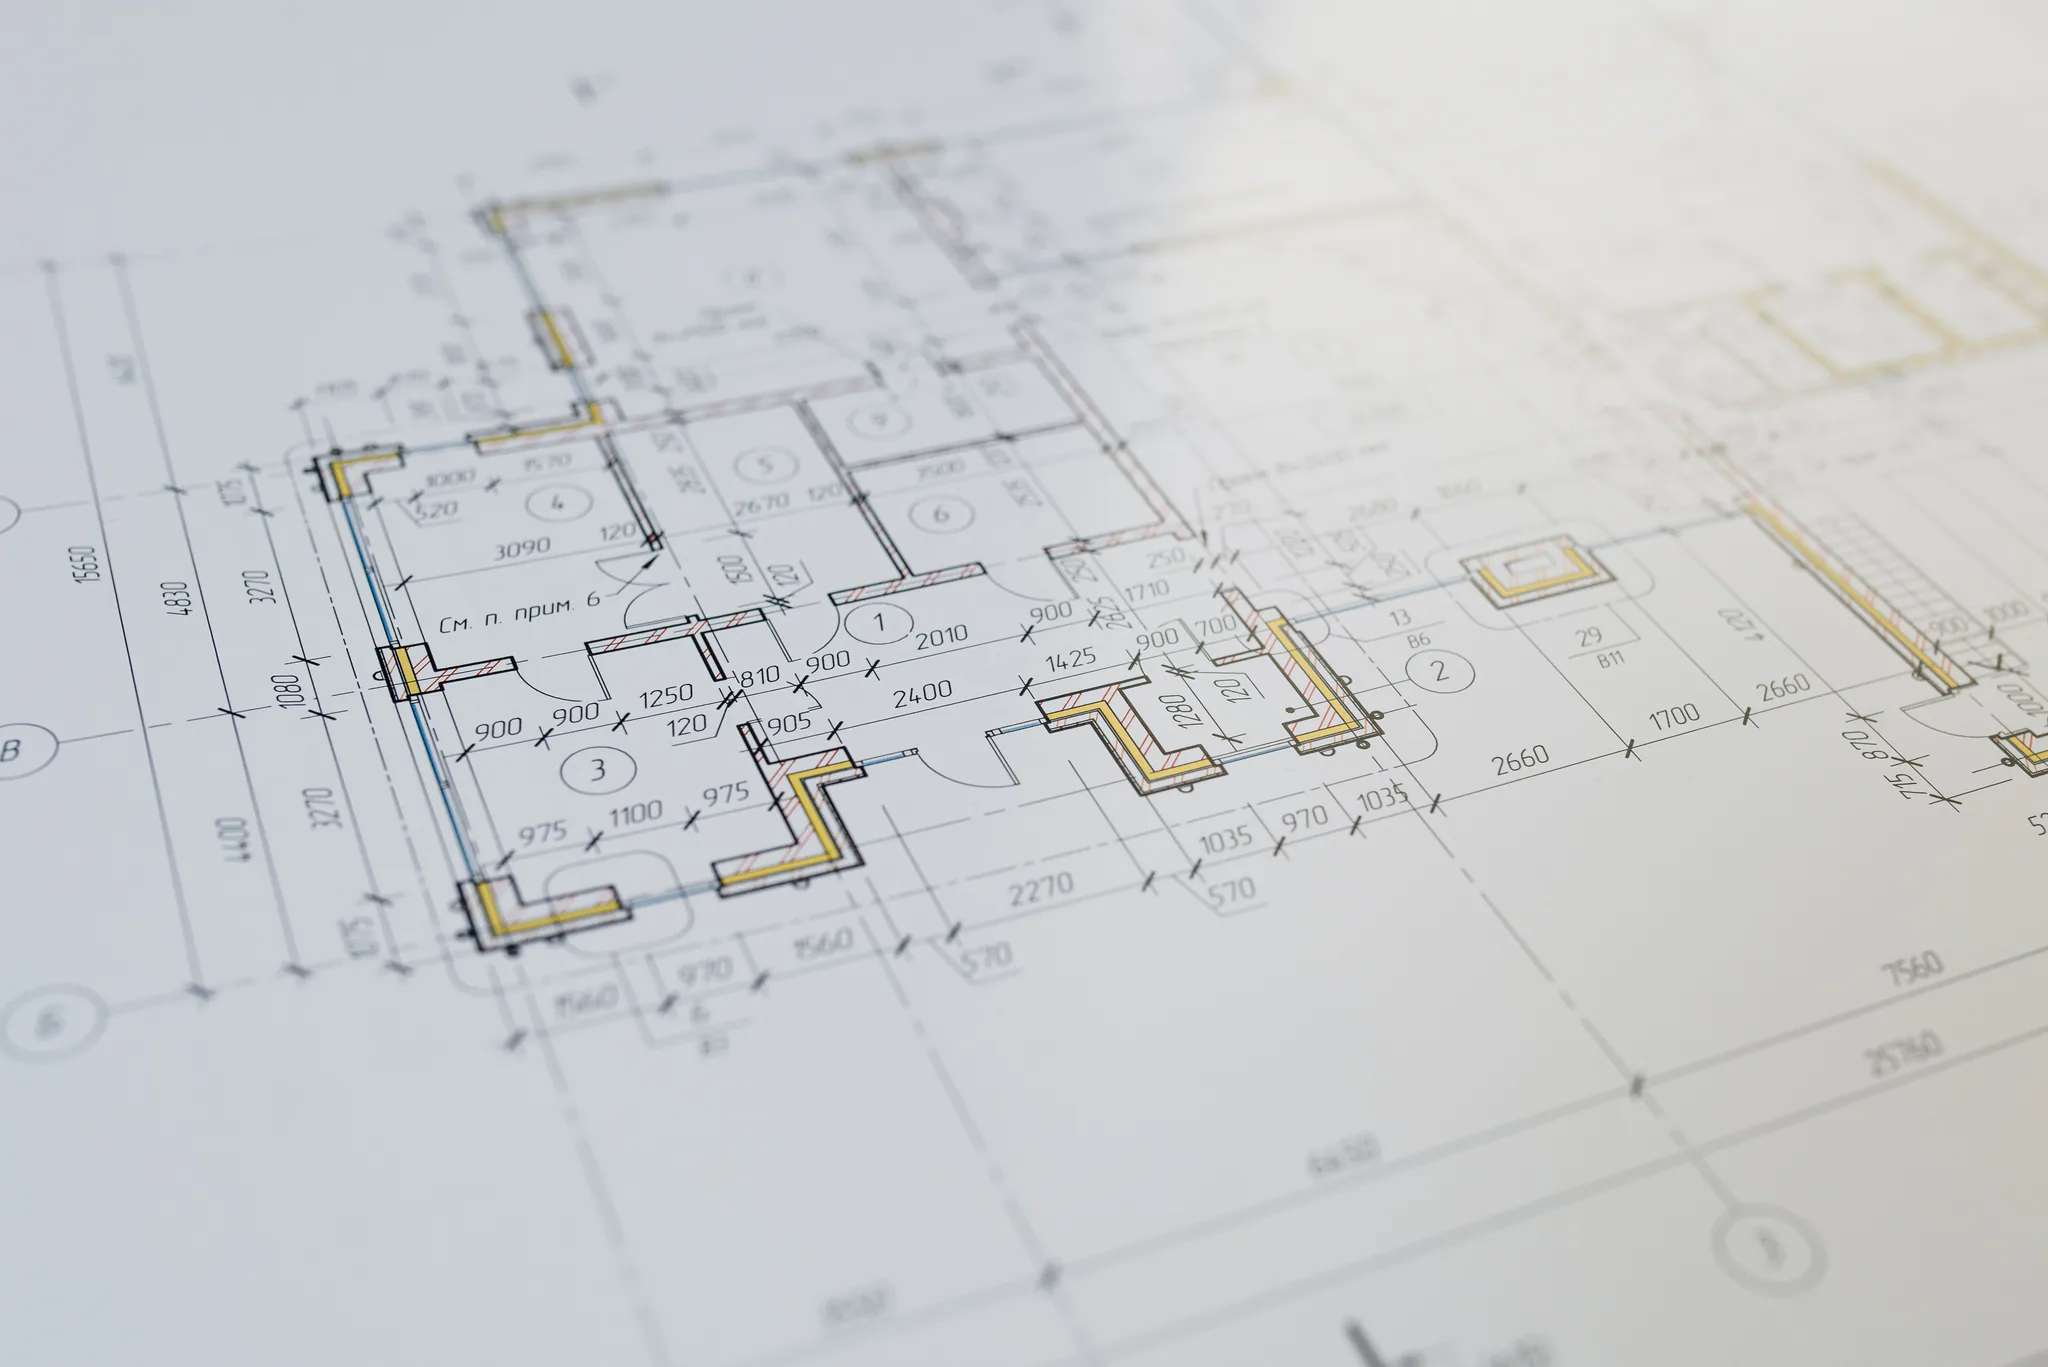
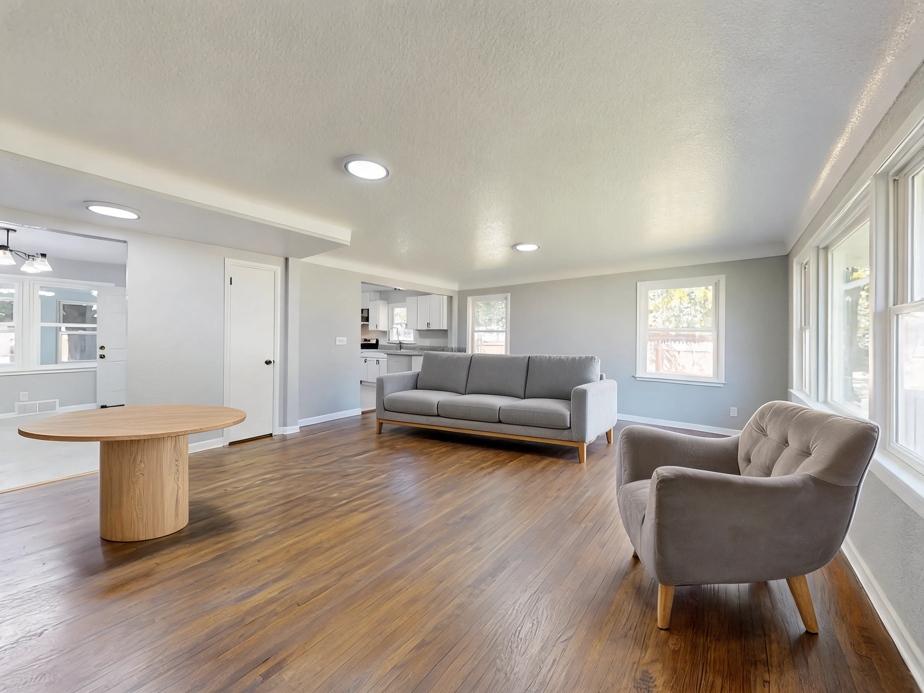
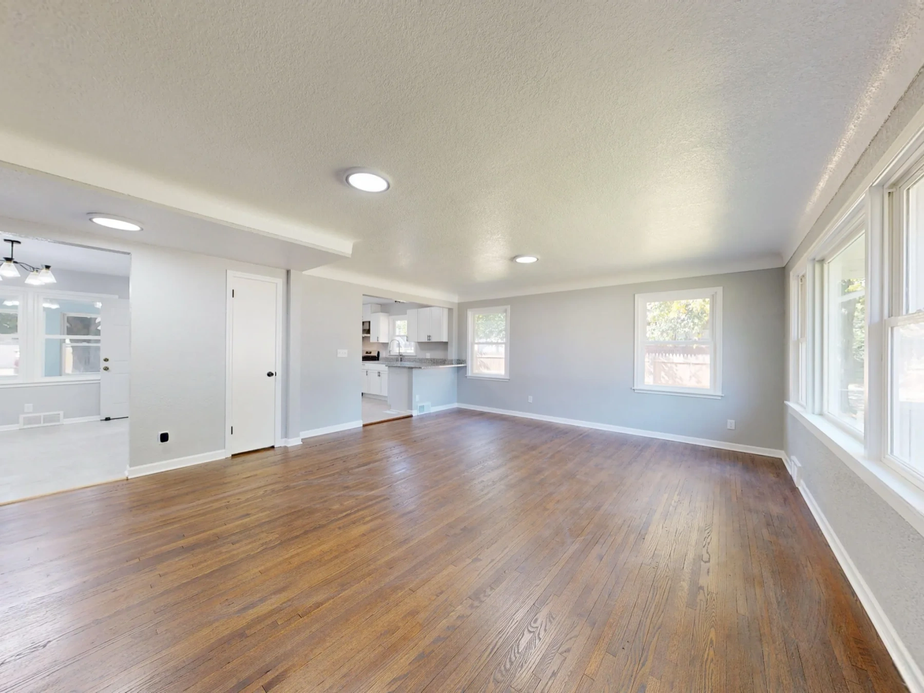
Turn a hand sketch, clay render or SketchUp viewport image into a photoreal architecture or interior concept. Choose lighting and describe materials; review geometry against your original.
Drag the divider to compare real tool results across different scenes.
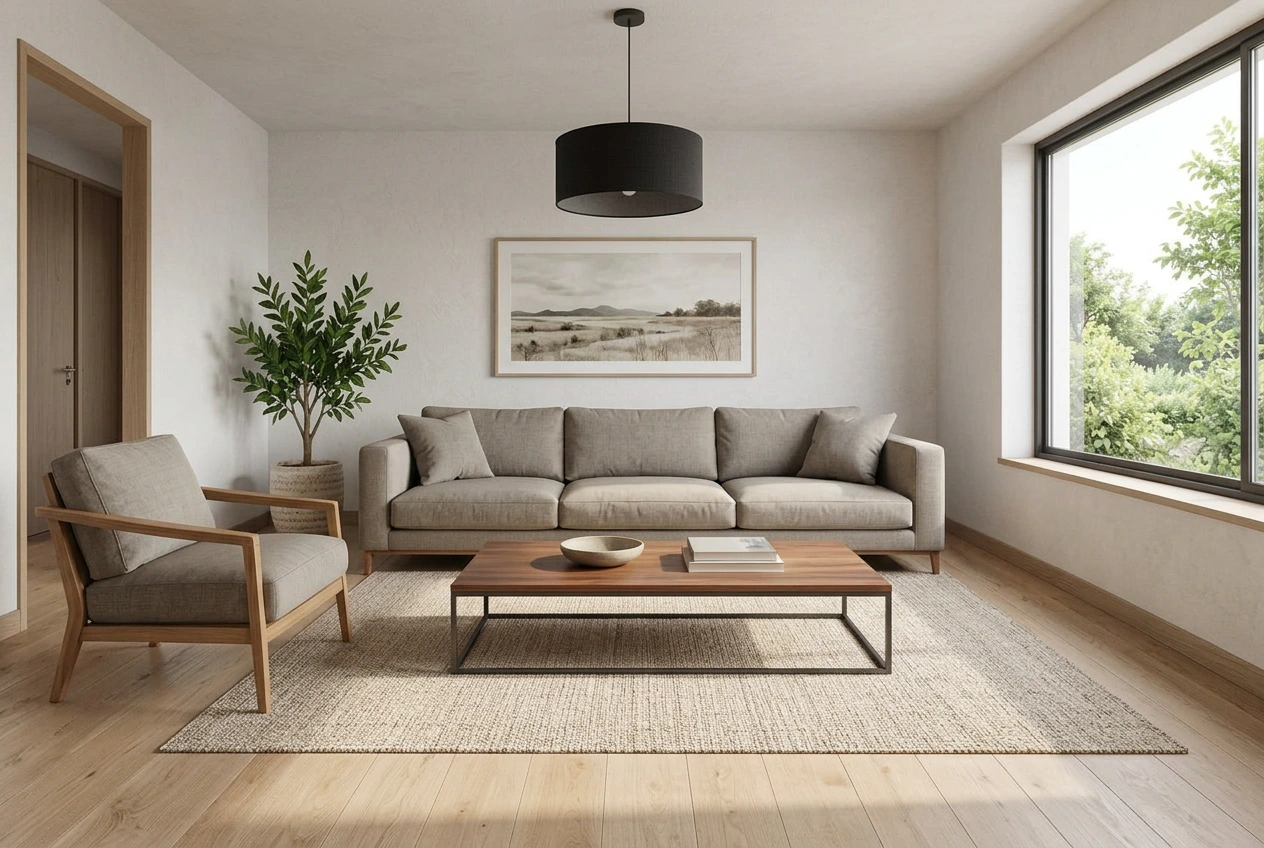
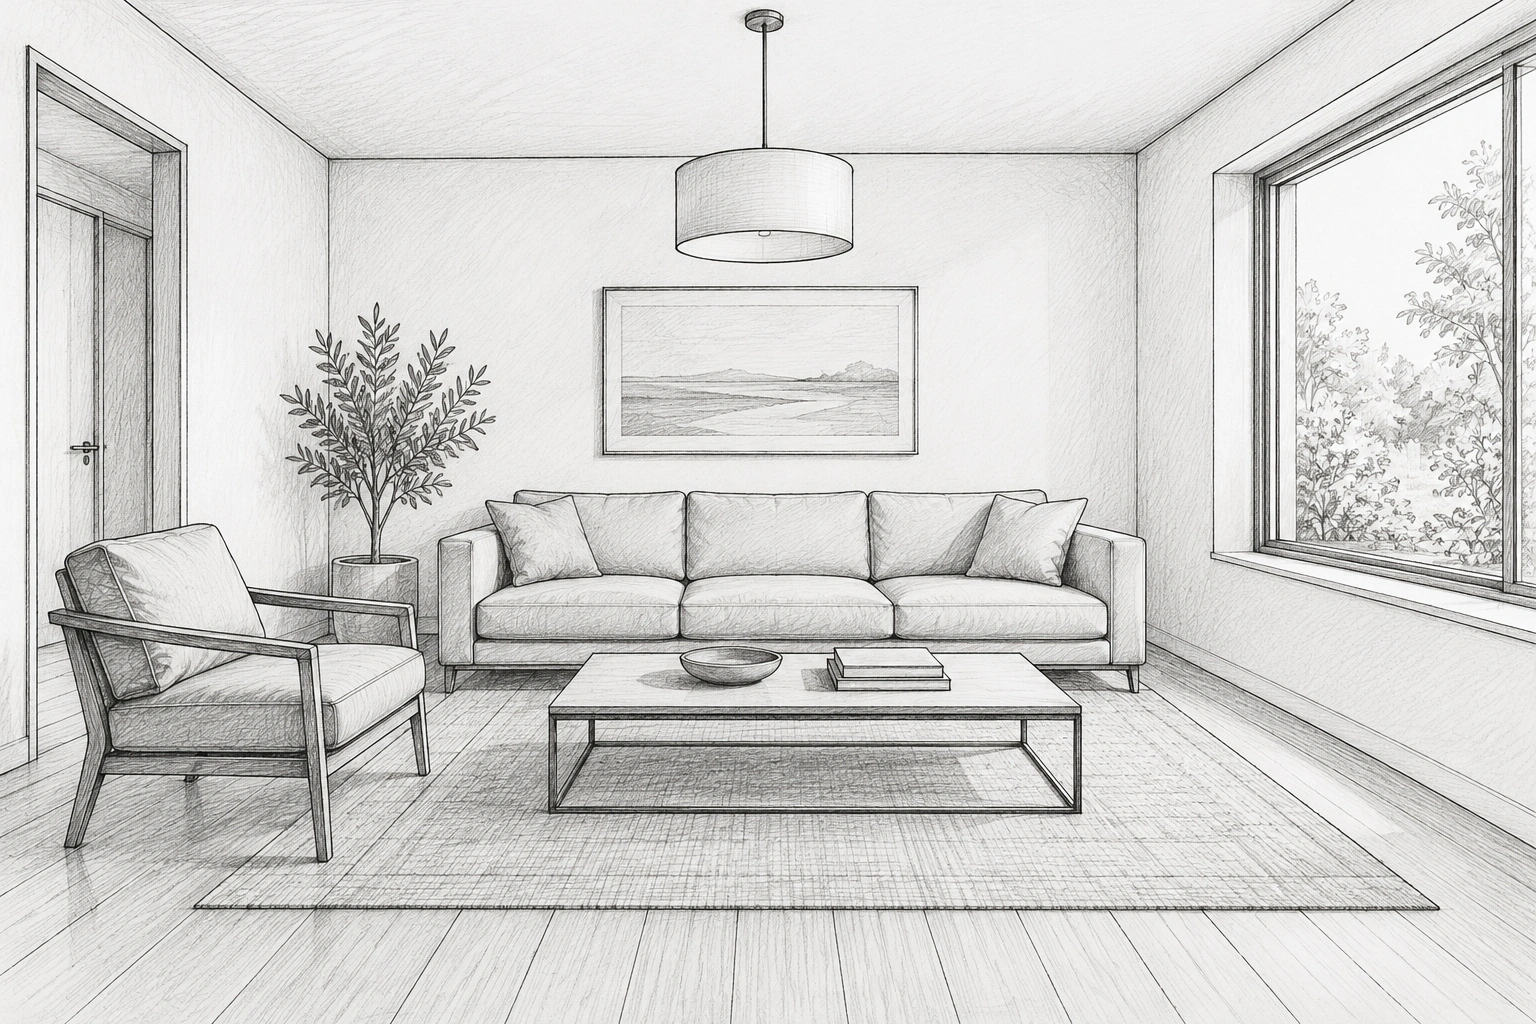
Start from a clear photographed drawing. Use an exterior or interior perspective with visible outlines and depth cues.
Upload a PNG, JPG or WebP screenshot exported from your modeling software. Native SketchUp, Revit, CAD and 3D model files are not imported.
Describe plaster, wood, stone or glazing and select daylight, golden hour or evening. The model is instructed to retain the input viewpoint and proportions.
Use a clear sketch or model screenshot, up to 12 MB. Crop away application controls before uploading.
Choose interior or exterior, select lighting and describe the desired finishes. The credit quote is shown before generation.
Review windows, walls, proportions and material details against the source. Download the preview or continue in the editor.
Get answers about source files, settings, and results for AI Sketch to Render.
Refine surface finishes, explore renovation options or prepare a floor-plan diagram.
Turn a hand sketch, clay render or SketchUp viewport image into a photoreal architecture or interior concept. Choose lighting and describe materials; review geometry against your original.